
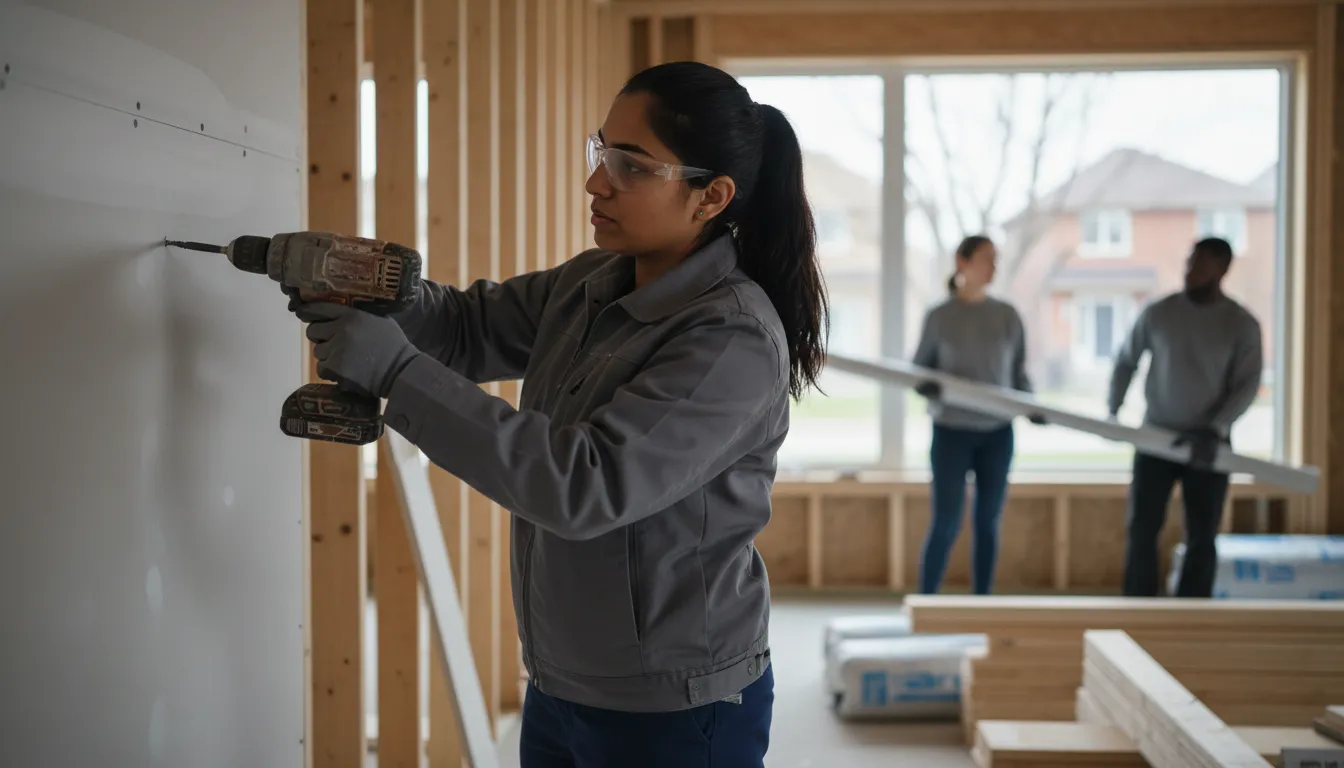
Additions Designed to Match Your Home, Not Just Sit Beside It
From second-storey additions to rear extensions, we plan additions across the GTA that respect your home's existing structure, style and your growing family's needs.
Email Us for a Free EstimateWhy homeowners choose us
Free estimates · No obligation
Why Additions Take Extra Planning in the GTA
Adding onto a home means tying new structure into an existing foundation and frame, and the GTA's mix of older homes and newer builds each bring different challenges. Add in municipal setback rules that vary by city, and an addition needs more upfront planning than new construction.
Matching Existing Structure
We assess your home's existing foundation and framing to design an addition that ties in properly rather than fighting the original structure.
Municipal Zoning and Setbacks
Requirements differ across GTA municipalities, and we navigate those rules as part of the planning process.
Seasonal Construction Planning
Foundation and framing work for additions is planned around Ontario's weather windows to avoid costly delays.
Designing for How You'll Use It
Whether it's a growing family needing bedrooms or a household wanting more main-floor living space, we design around your actual needs.
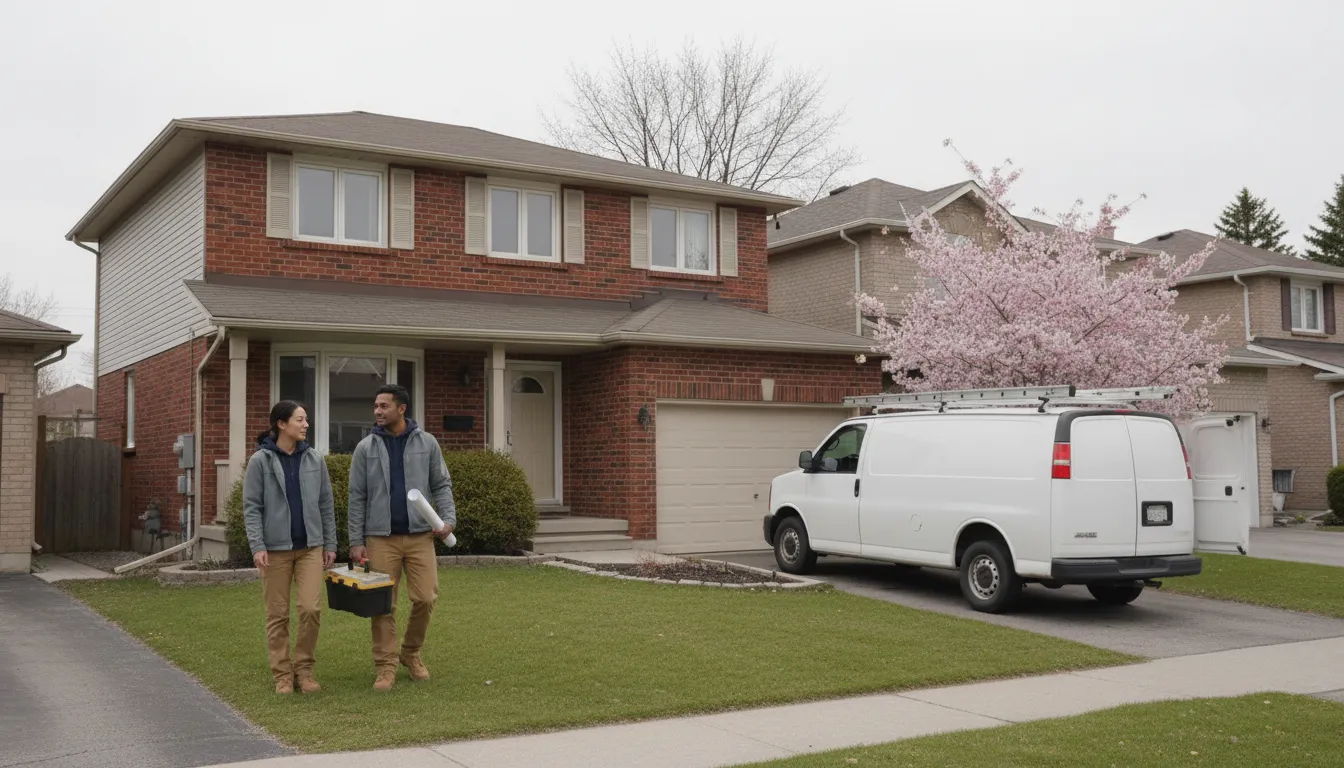
Outgrowing a Home You Don't Want to Leave
Many GTA families reach a point where their home no longer fits their needs, but moving in this market means giving up a neighbourhood, school catchment or commute they've built their life around.
An Addition Built to Grow With You
We design and build additions that give you the space you need while keeping the home and neighbourhood your family already loves, planned around your home's structure and your municipality's requirements from day one.
Our Home Addition Process
Additions require more upfront planning than most renovations, so we front-load that work.
- 1
Assess Structure and Site
We evaluate your existing foundation, framing and lot conditions to understand what's possible.
- 2
Design and Permit Planning
We design the addition and manage permit submissions according to your municipality's zoning rules.
- 3
Foundation and Framing
New foundation and framing work ties into your existing structure, timed around Ontario's construction season.
- 4
Build Out the Addition
Mechanical, insulation, drywall and finishes bring the new space to match the rest of your home.
- 5
Final Walkthrough
We review the completed addition together and confirm everything meets the agreed scope.
Why GTA Families Trust Us With Additions
Additions are one of the biggest projects a homeowner takes on, and the margin for error is small.
Licensed & Insured
Complete coverage for structural and finish work alike.
Season-Aware Scheduling
Foundation work planned around Ontario's weather windows.
Transparent Planning
Clear communication through the zoning and permit process.
Designed for Family Life
Additions shaped around how your household actually lives.
Structurally Sound
New construction that ties properly into your existing home.
Experienced Trades
Skilled framers and finishers who've built additions across the region.
Home Addition Questions
How do you handle permits and zoning for additions?
Setback and zoning rules vary by municipality across the GTA. We manage the permit process and design within your municipality's requirements from the start.
Can you match a new addition to an older home's style?
Yes, we assess your existing exterior materials and rooflines and design additions to tie in visually as well as structurally.
What time of year do you build additions?
Foundation and framing work is best planned around Ontario's construction season, though we can plan projects at various points in the year depending on scope.
Do additions require an engineer?
Most additions require engineered drawings for structural elements, which we coordinate as part of the design and permit process.
How long does a typical addition take?
Timelines vary significantly with scope and permit approval times. We'll walk through a realistic schedule as part of your written quote.
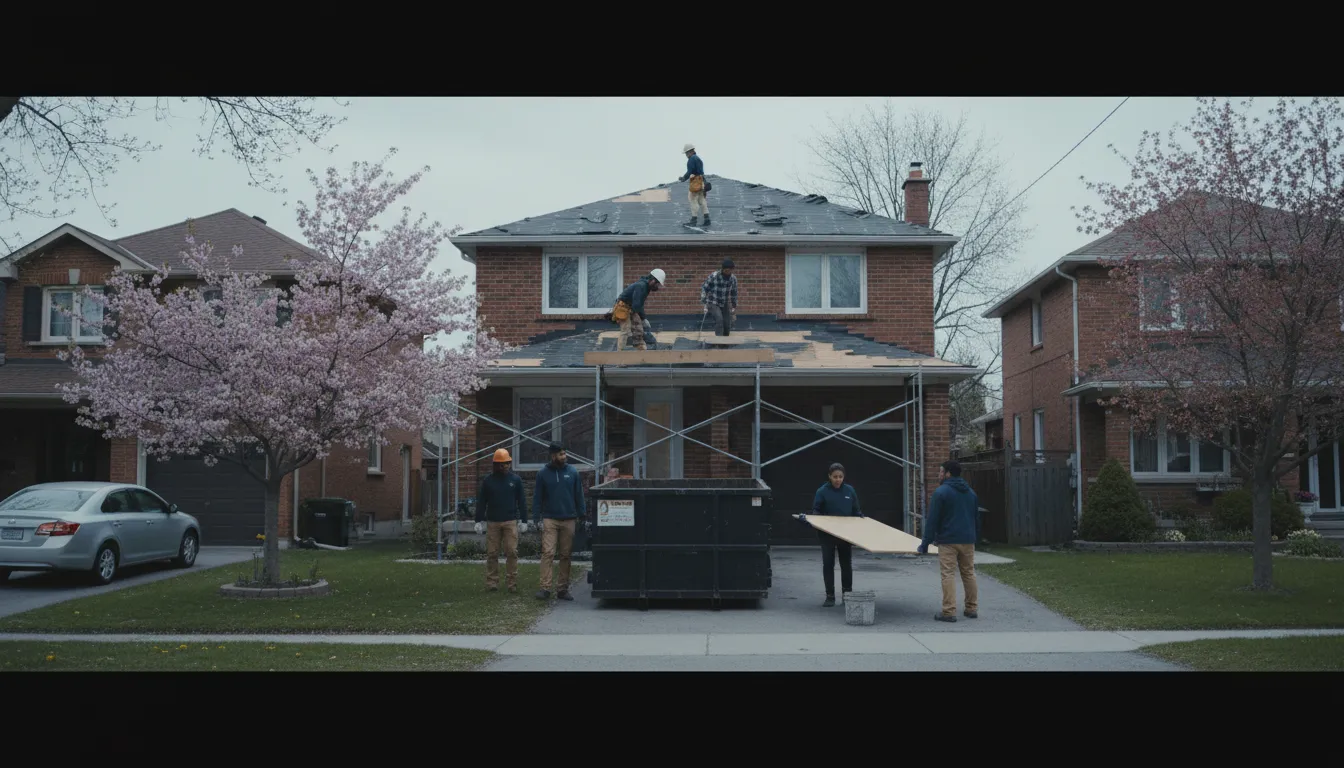
Thinking About Adding On?
Email us what you're picturing and we'll set up a time to see your home.
Email Us for a Free EstimateLocal conditions matter — email us for same-day service.
Fall home-service conditions in Burlington, ON
Fall around Burlington, ON is the season to prepare your home before winter sets in.
Proudly Serving Burlington, ON
Local, on-time service throughout Burlington and the surrounding area.