
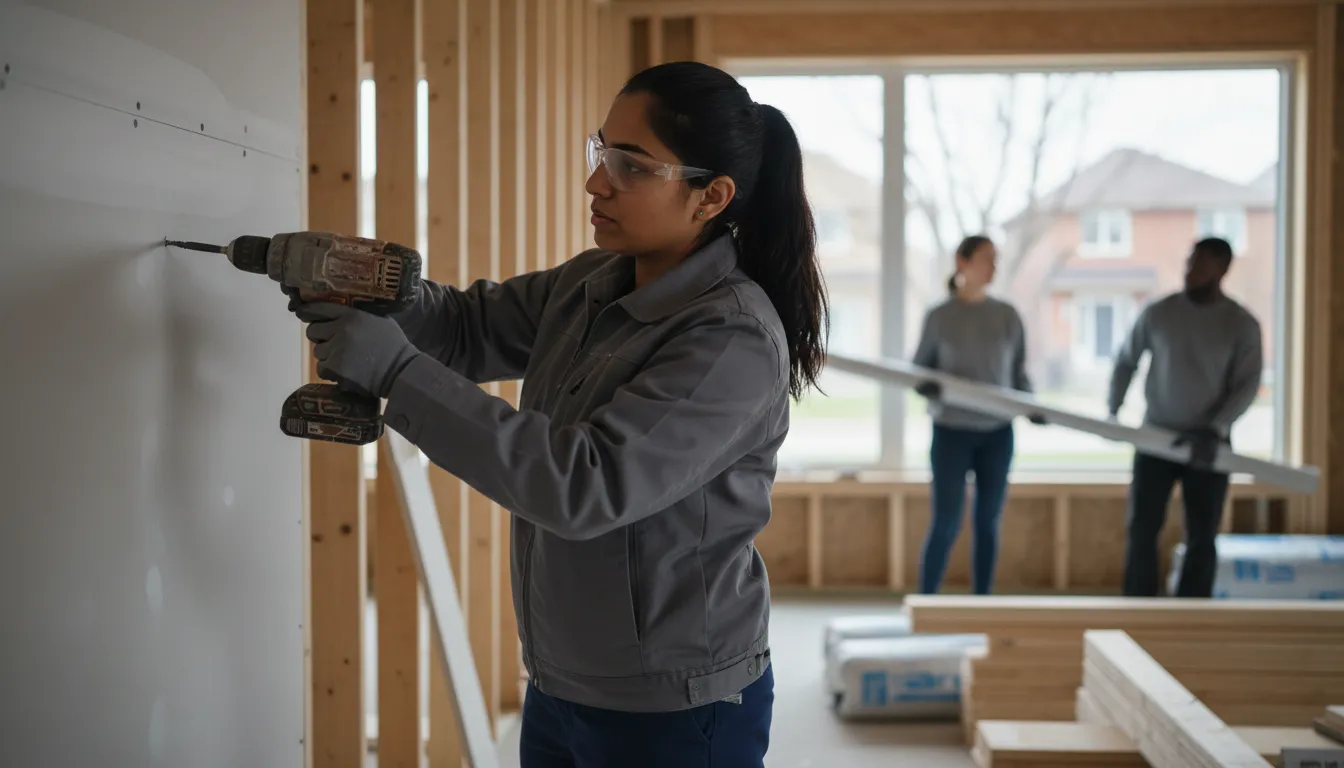
Kitchen Renovations That Fit Your Family, Not Just a Showroom Photo
We renovate kitchens across the GTA with an eye on real daily use, working within the layout and structure your home actually gives us.
Email Us for a Free EstimateWhy homeowners choose us
Free estimates · No obligation
What Sets Kitchen Renovation Apart Here
GTA kitchens range from tight, closed-off rooms in older homes to open-concept layouts in newer builds, and each comes with its own structural and mechanical constraints. A renovation that works starts with understanding what's actually behind the walls and cabinets.
Opening Up Older Layouts
Many older GTA homes have closed-off kitchens. We assess load-bearing walls to see what's possible for opening the space up.
Working With Existing Plumbing and Electrical
Relocating a sink or island often means rerouting plumbing and wiring, and we plan that early to avoid surprises mid-project.
Storage That Matches Real Life
We design cabinetry and storage around how your household actually cooks, not a generic layout.
Durable Finishes for Daily Use
Countertops, backsplash and flooring chosen to hold up to a kitchen that gets used every day, not just for photos.
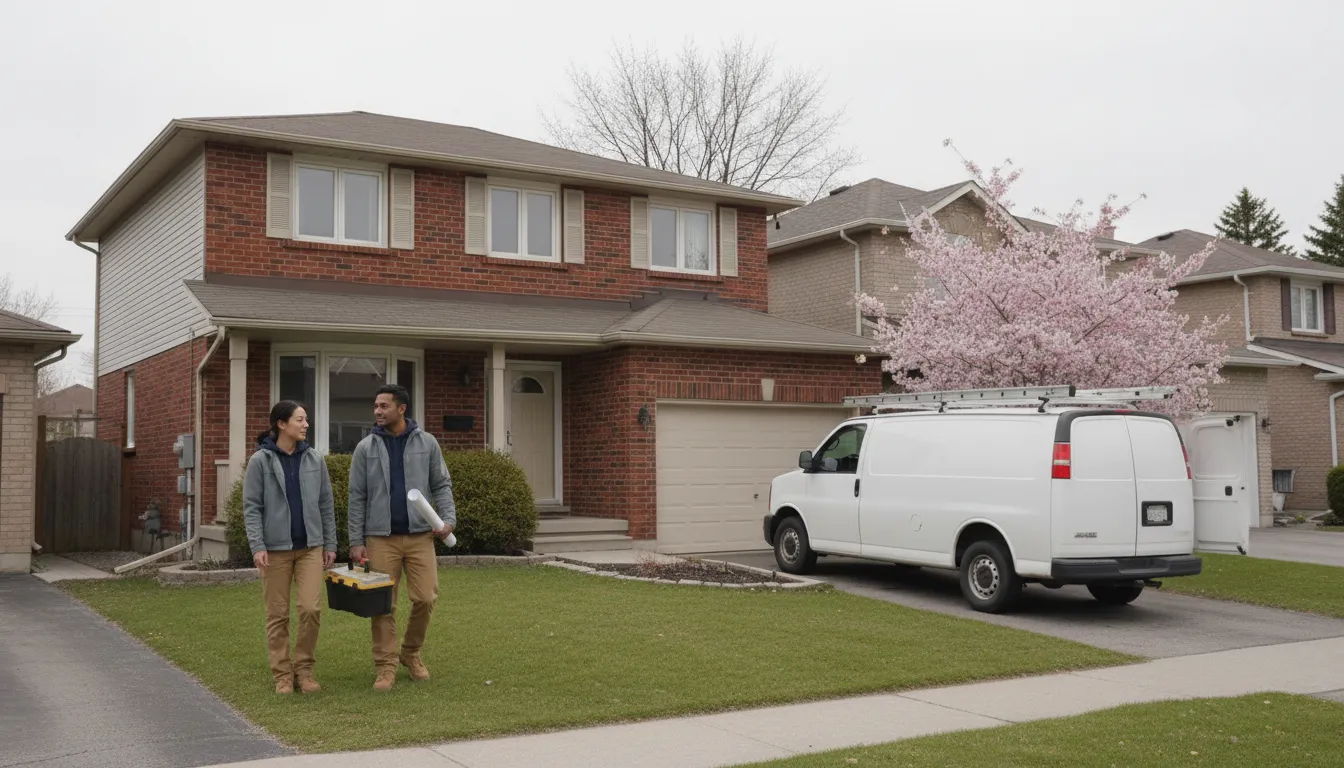
A Kitchen That Looks Nice but Doesn't Work
We regularly meet homeowners whose kitchen was renovated for appearance alone, leaving them with too little counter space, awkward traffic flow, or storage that doesn't match how their family actually cooks and eats.
We Design Function First, Then Layer in Finishes
That means talking through how your household actually uses the kitchen before we touch layout or cabinetry, so the finished space works for busy mornings and weekend cooking alike, not just how it photographs.
Our Kitchen Renovation Process
The same thoughtful process, scaled to the size of your kitchen.
- 1
Understand How You Cook
We talk through your household's routines before proposing any layout changes.
- 2
Assess Structure and Mechanicals
We check load-bearing walls, plumbing and electrical to see what layout changes are realistic.
- 3
Design the New Layout
Cabinetry, appliances and storage are planned around your actual daily use.
- 4
Demo and Rough-In
Old kitchen elements come out, and plumbing or electrical relocations happen before new cabinetry arrives.
- 5
Install and Finish
Cabinets, countertops, backsplash and fixtures come together, followed by a full walkthrough with you.
Why GTA Families Choose Us for Kitchen Renovations
The kitchen is where most families spend the most time, so we take it seriously.
Licensed & Insured
Full coverage for plumbing, electrical and structural adjustments.
Minimized Downtime
We plan sequencing to keep your kitchen out of commission for as short a stretch as possible.
Honest Material Advice
Straightforward guidance on where to spend and where to save.
Designed for Family Life
Layouts built around real routines, not just trends.
Durable, Climate-Suited Finishes
Materials chosen to hold up to daily use and our seasonal humidity shifts.
Detail-Oriented Trades
Precise cabinetry, tile and countertop installation.
Kitchen Renovation Questions
Can you open up my closed-off kitchen?
Often, yes. We assess which walls are load-bearing and what structural support would be needed to open the space toward adjoining rooms.
How do you handle moving the sink or island?
Relocating plumbing fixtures means rerouting supply and drain lines, which we plan for early in the design so it's accounted for in your quote, not discovered mid-project.
How long will my kitchen be unusable?
We sequence demolition, rough-in and installation to minimize downtime, and we'll give you a realistic timeline specific to your project.
Do you help select cabinets, countertops and finishes?
Yes, we guide you through material and finish options suited to your budget, household needs and how the space gets used daily.
Can you work around load-bearing walls in older homes?
Yes, this comes up often in the GTA's older housing stock, and we plan structural support as part of the design when a wall needs to come out.
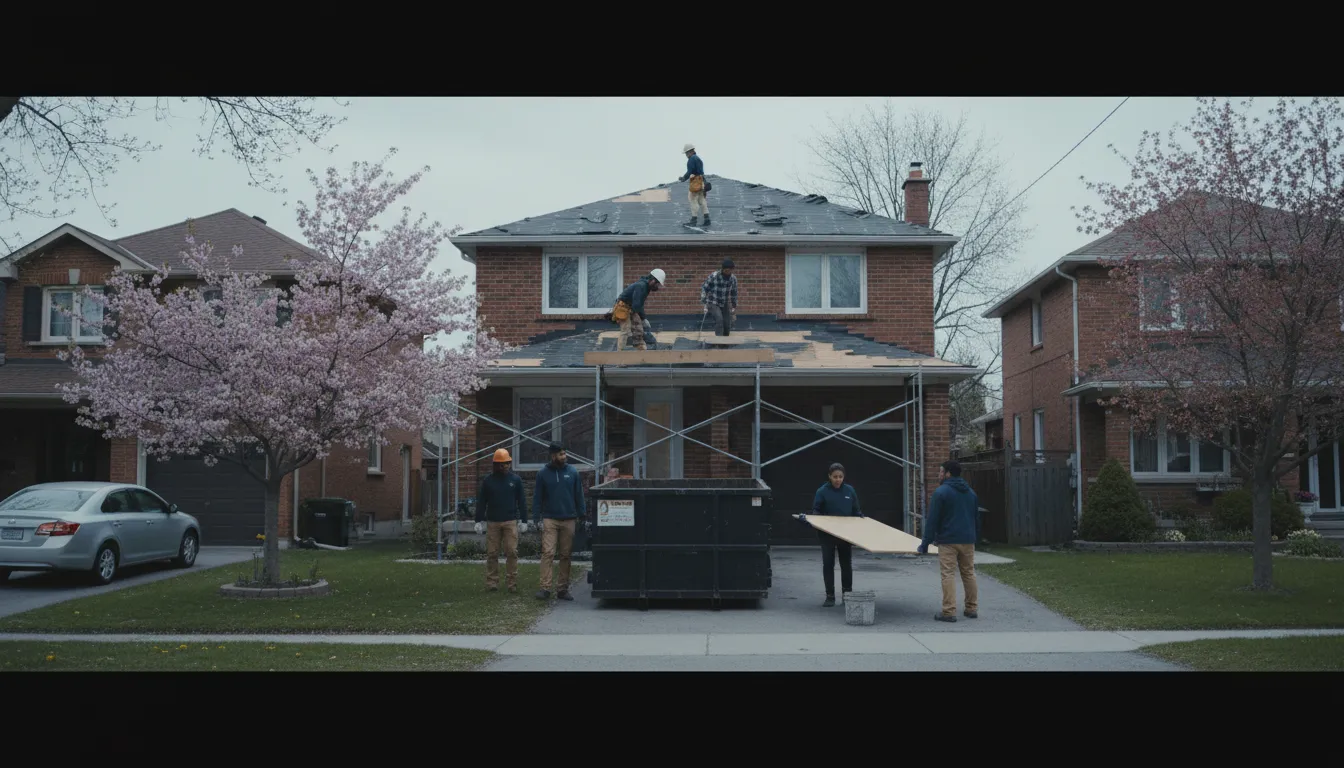
Let's Design a Kitchen That Works for Your Family
Email us your current layout and what's not working about it.
Email Us for a Free EstimateLocal conditions matter — email us for same-day service.
Fall home-service conditions in Burlington, ON
Fall around Burlington, ON is the season to prepare your home before winter sets in.
Proudly Serving Burlington, ON
Local, on-time service throughout Burlington and the surrounding area.